Camp Swift Custom Cabinets
Custom Closet Systems in Camp Swift, TX
Custom closet systems built to fit your space in Camp Swift, TX. Rods, shelving, drawers, free estimates.
- 15+ Years local experience
- 500+ Projects completed
- Licensed & Insured
Serving Camp Swift and nearby communities.
Prefab closet kits are built for standard closet shapes. A lot of homes around Camp Swift don't have standard closets. Walk-ins with odd angles, deep reach-ins, closets carved out of old additions, all of these fight a one-size-fits-all kit.
Camp Swift Custom Cabinets measures your closet and builds the system around it: rods, shelving, drawers, all sized to the actual space. Acreage homes in Circle D-KC Estates especially tend to have larger, irregular closets where a prefab kit just doesn't work.
What's included
What's Included With Custom Closet Systems
Typically included: - Optional: Customer prep:
- Closet layout designed around your storage needs — Hanging rods sized for the space -.
- Fixed and adjustable shelving — Drawer units where needed.
- Built-in shoe racks or accessory hooks
- Drawer inserts for jewelry or small items
- Full-length mirror integration
- Empty the closet before our measuring visit
- Sort clothing by type (hanging, folded, shoes) so we can size each zone correctly
Want a clearer scope?
Get a Free EstimateHow it works
How Our Custom Closet Systems Process Works
 Step 1
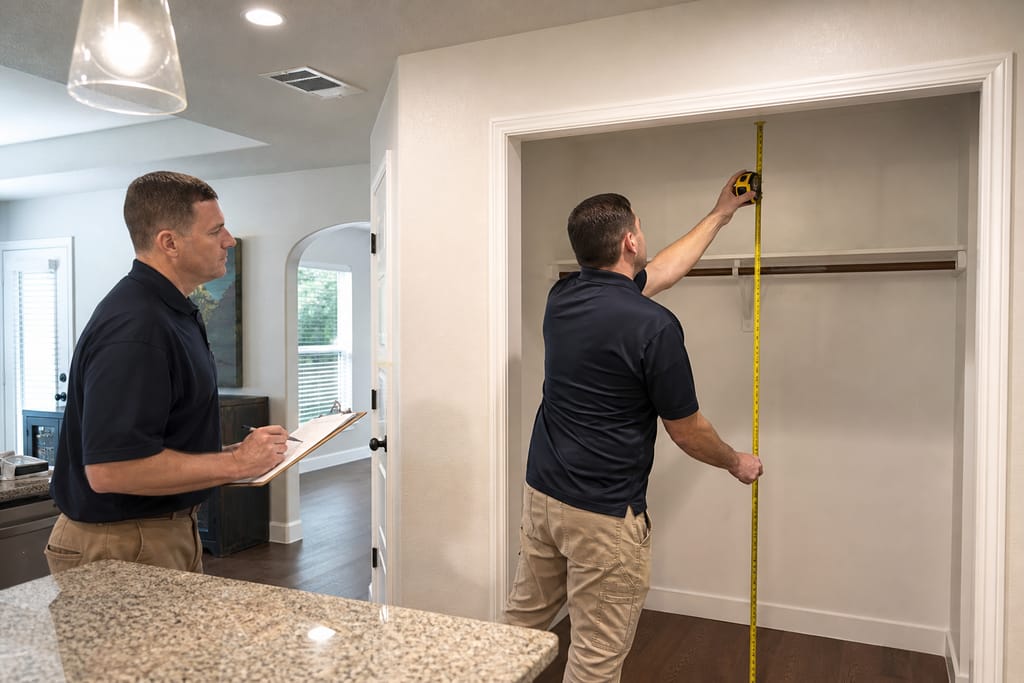
Closet Assessment
We evaluate closet space to determine the best storage configuration.
 Step 2
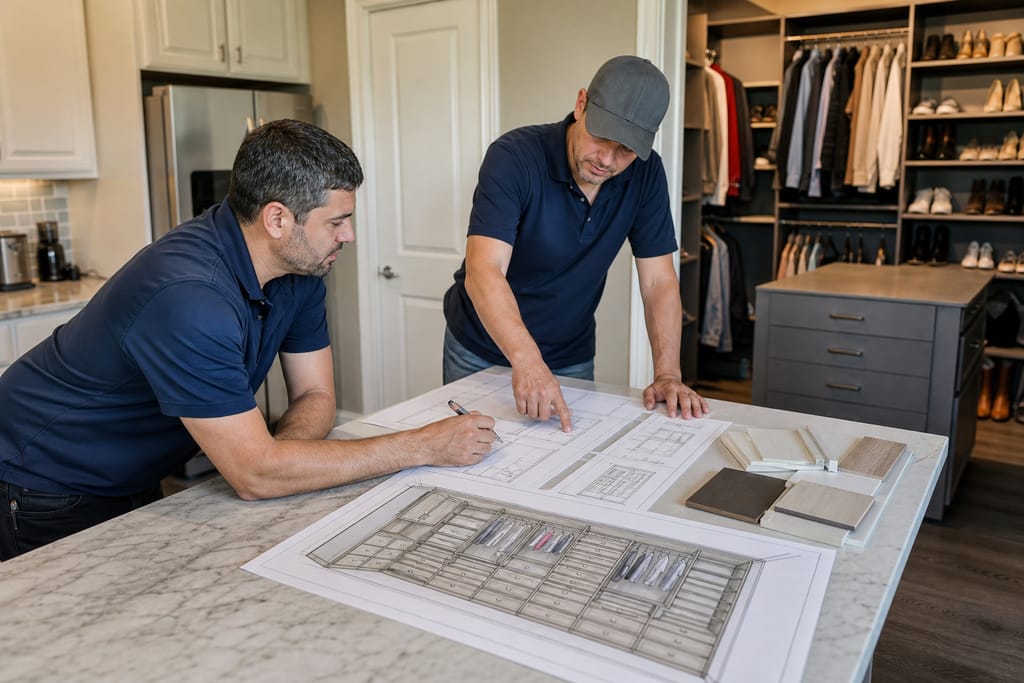
Design Planning
A system layout is designed to fit clothing, shoes, and accessories.
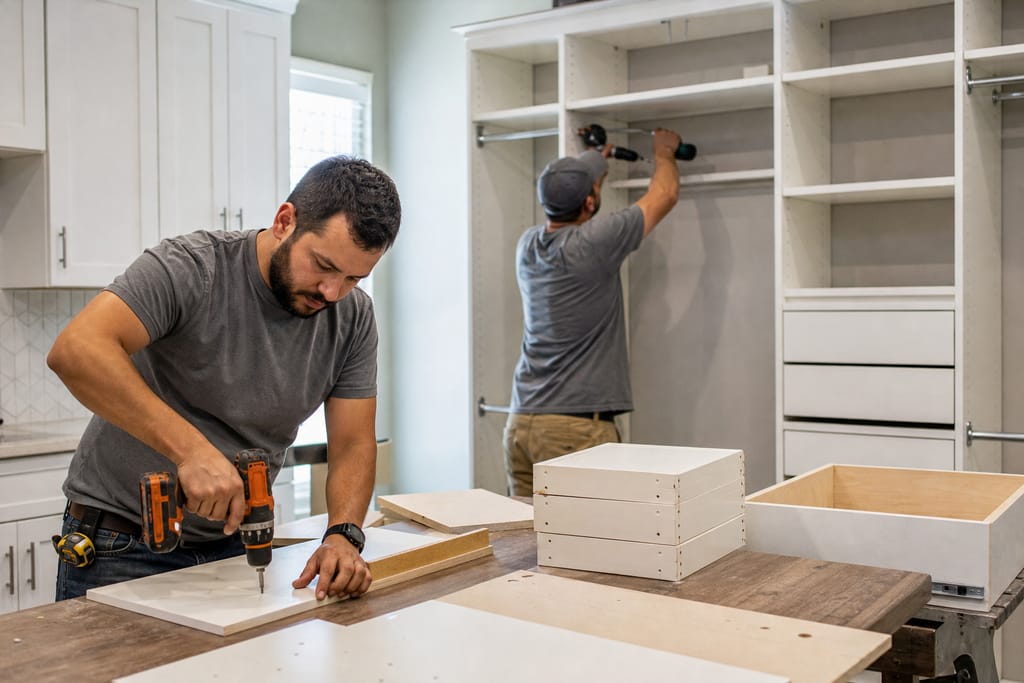 Step 3
Component Fabrication
Shelves, rods, and drawers are built to the planned specifications.
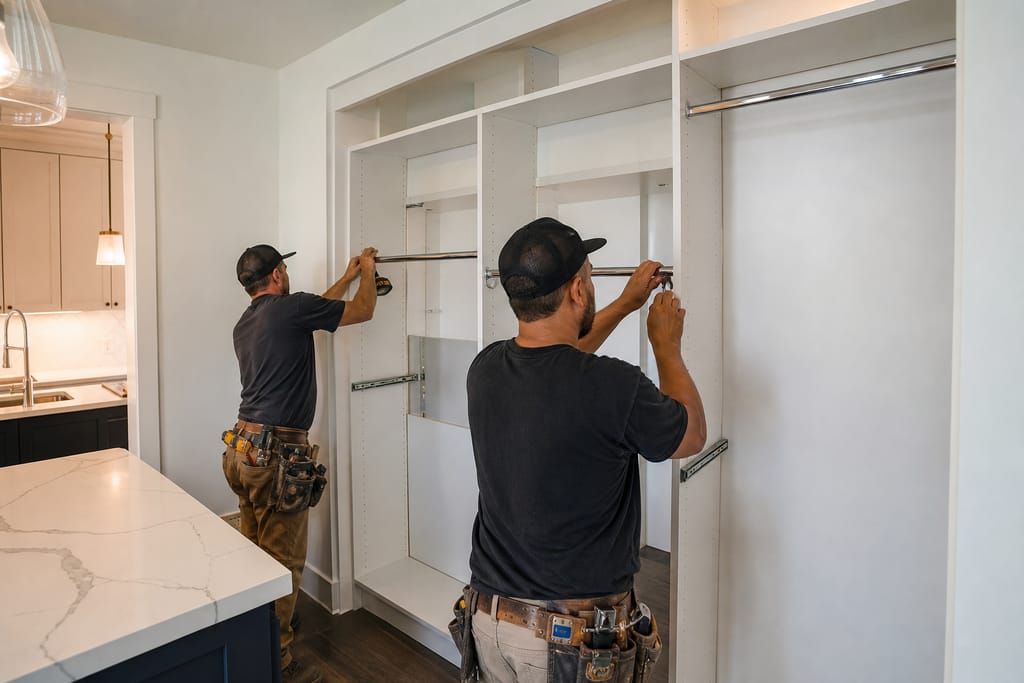 Step 4
Hardware Installation
Rods, hooks, and slides are installed for functional organization.
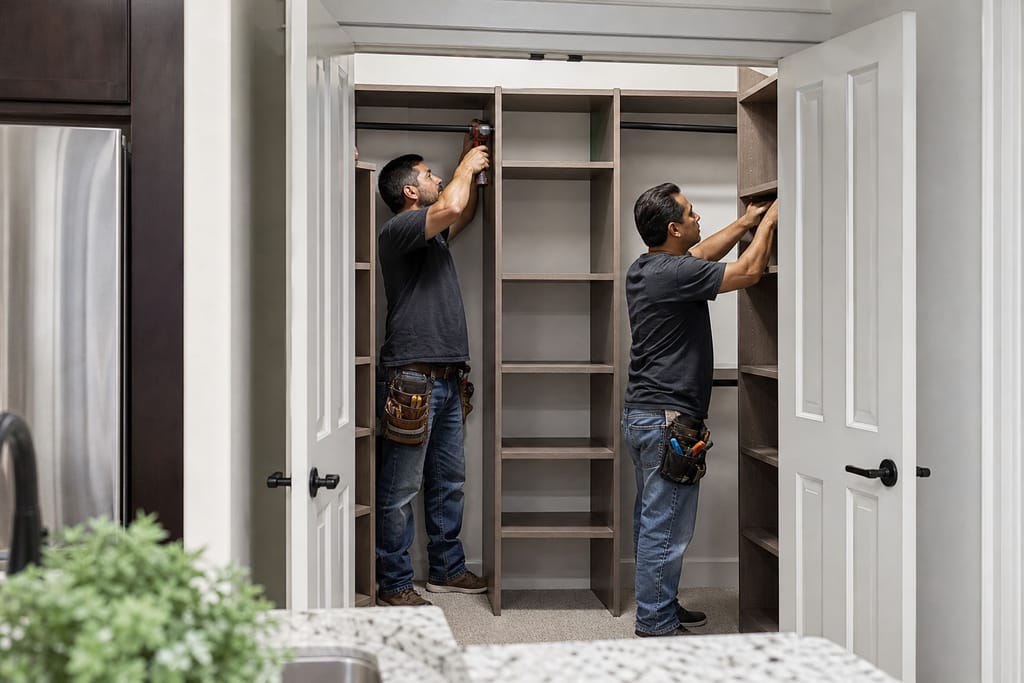 Step 5
System Assembly
All components are assembled and secured within the closet space.
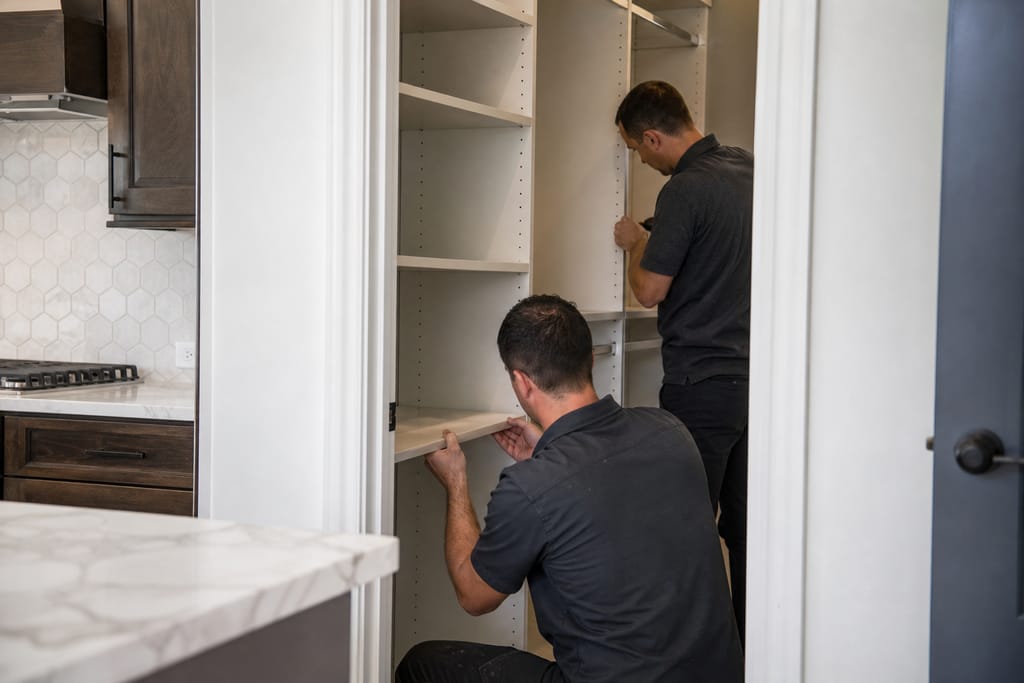 Step 6
Final Adjustment
Shelves and rods are adjusted to ensure proper fit and usability.
Materials
Materials and Methods for Custom Closet Systems
Closet systems take daily wear from hanging and pulling, and in this climate, humidity swings matter even in a small space.
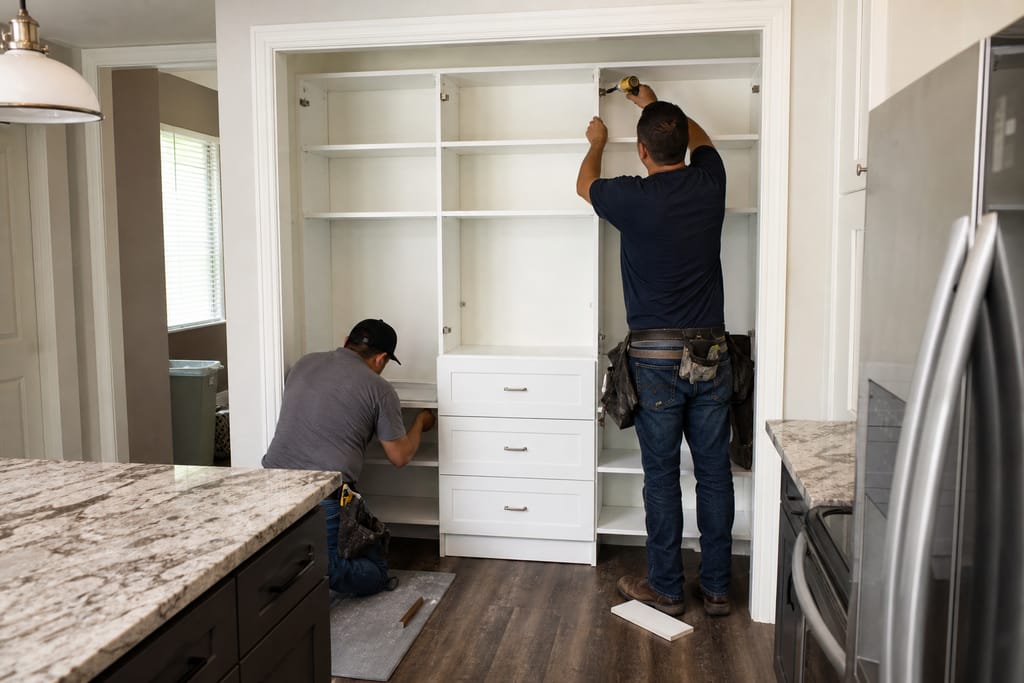
Melamine Panels
A durable, easy-to-clean material commonly used in closet systems, stable through seasonal humidity changes.
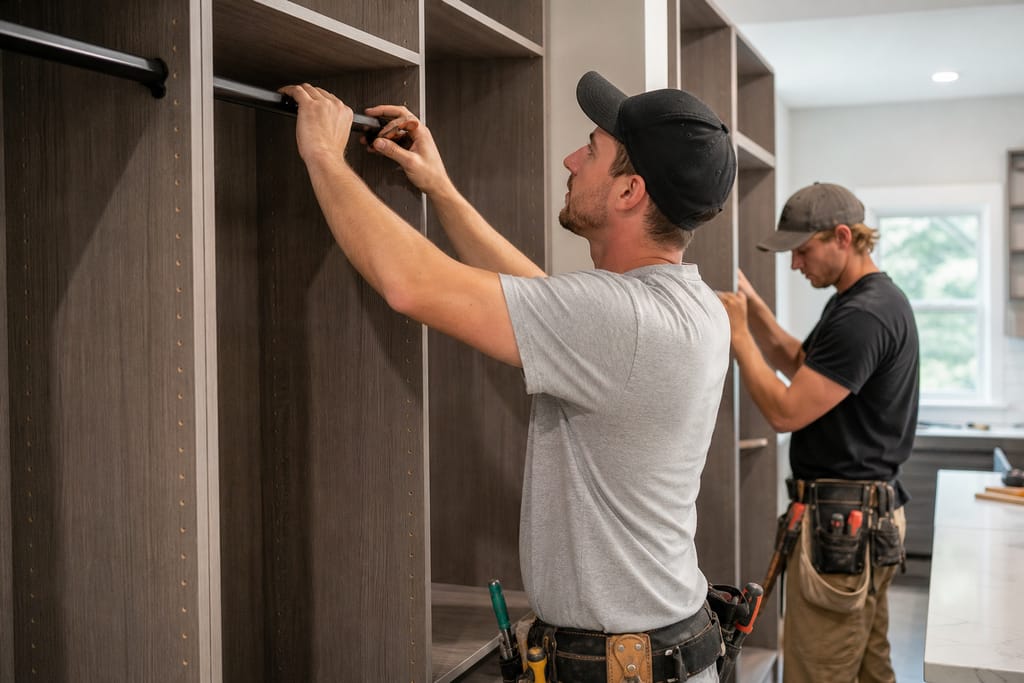
Closet Rod Hardware
Sturdy rods designed to support hanging garments securely without sagging.
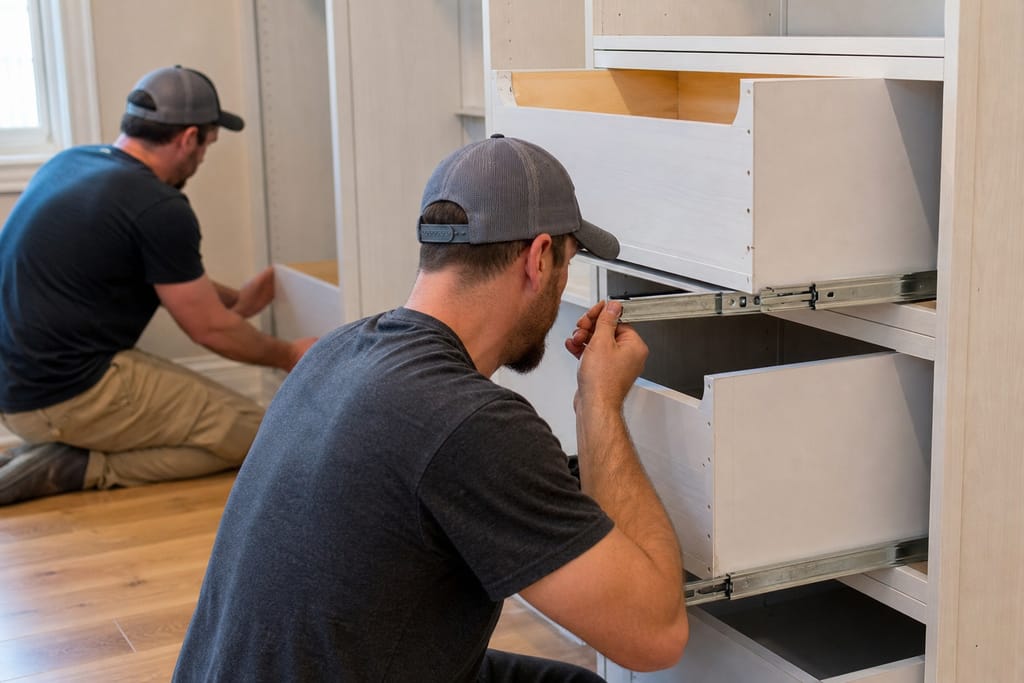
Drawer Slides
Smooth-gliding slides that improve drawer function and hold up to repeated daily use.
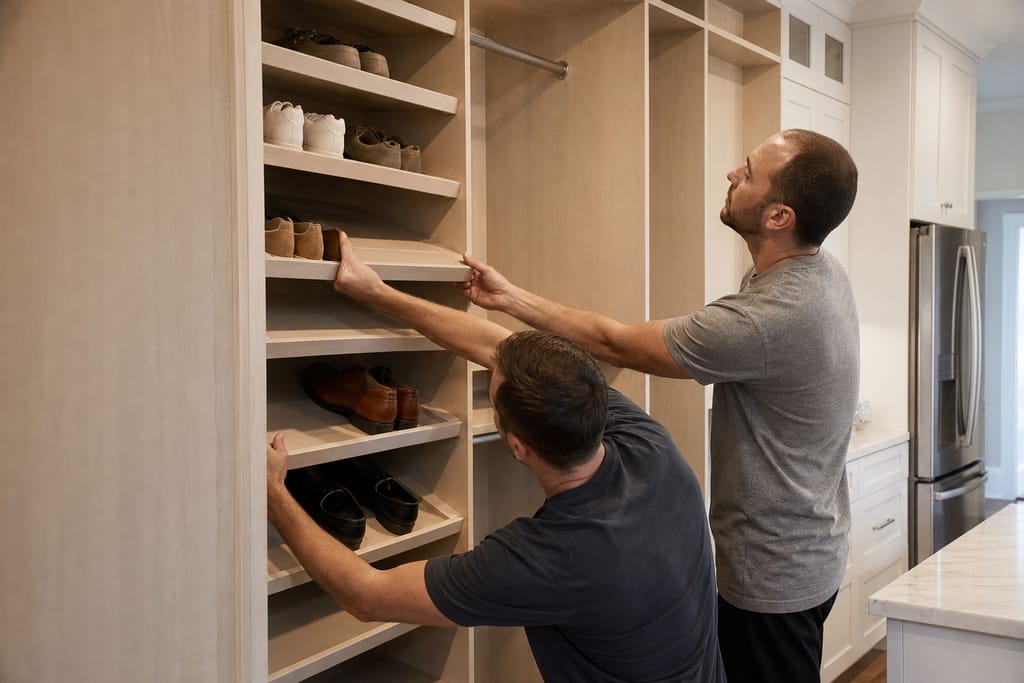
Shoe Racks
Dedicated shelving designed to organize and display footwear without crowding hanging space.
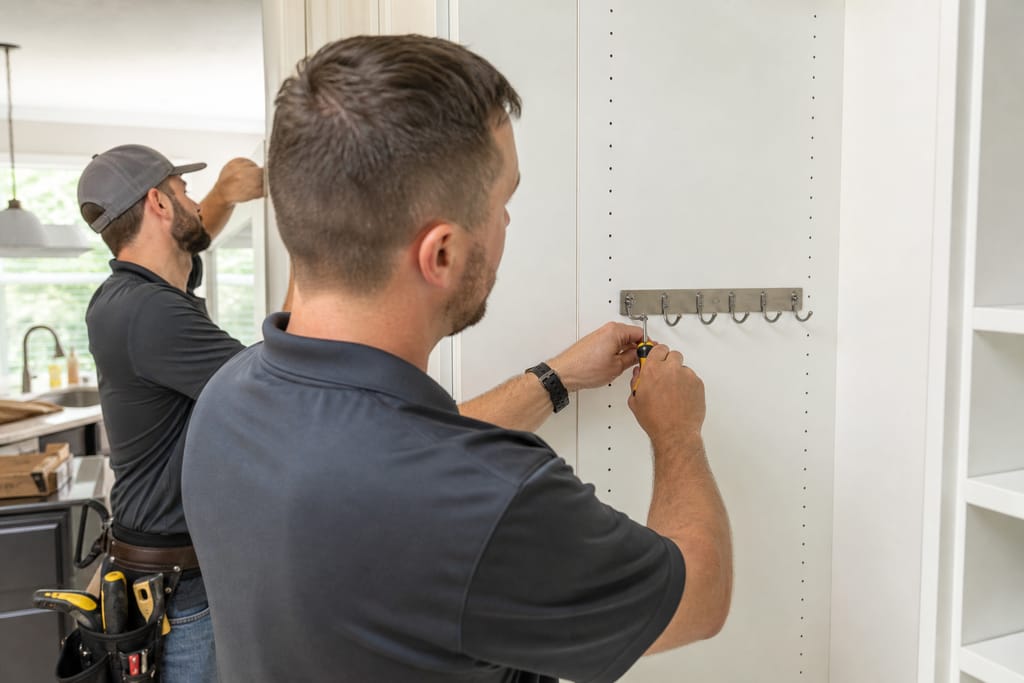
Accessory Hooks
Hooks added for belts, scarves, and other small accessories that otherwise end up in a pile.
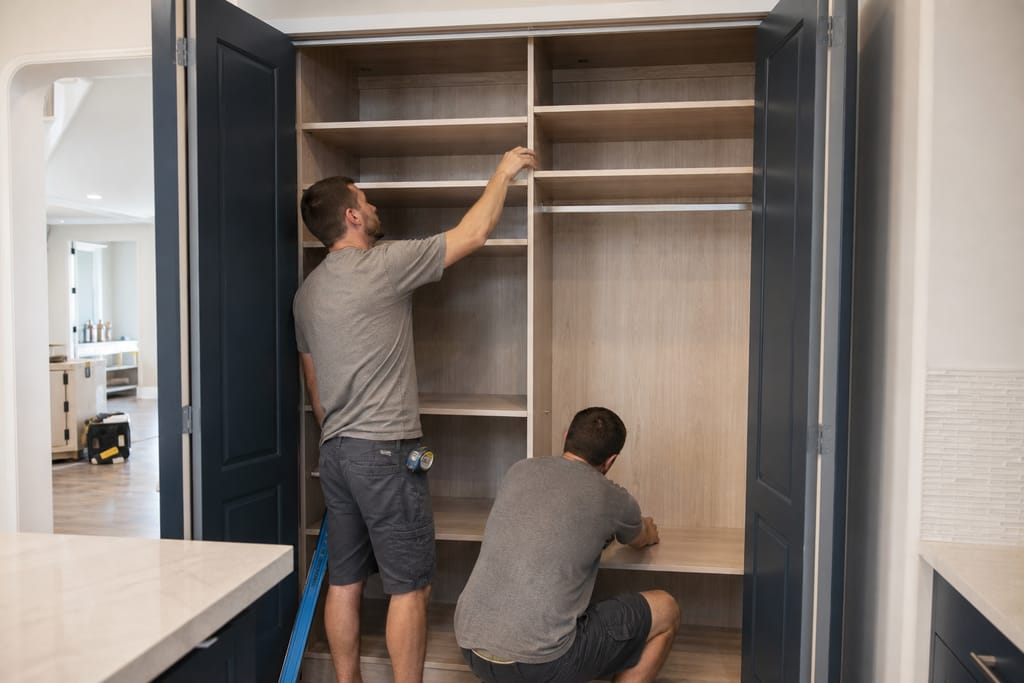
Custom Shelving Inserts
Inserts tailored to maximize storage within the closet's actual footprint, not a generic size.
Questions on materials?
Get a Free EstimateTimeline
How Long Does a Custom Closet Systems Take?
Closet systems move faster than a kitchen build since the scope is smaller.
- 01
Measure and design
same visit
- 02
Shop build
1–2 weeks - 03
Install
half day
Need a schedule that fits?
Get a Free EstimateBefore & after
Before and After Custom Closet Systems
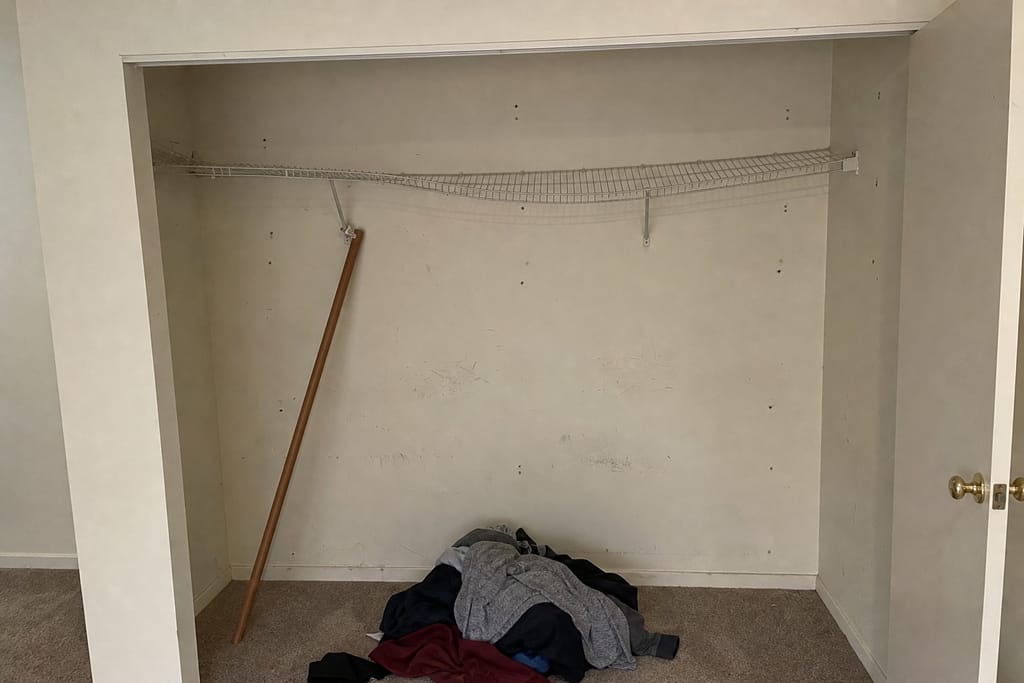
Before 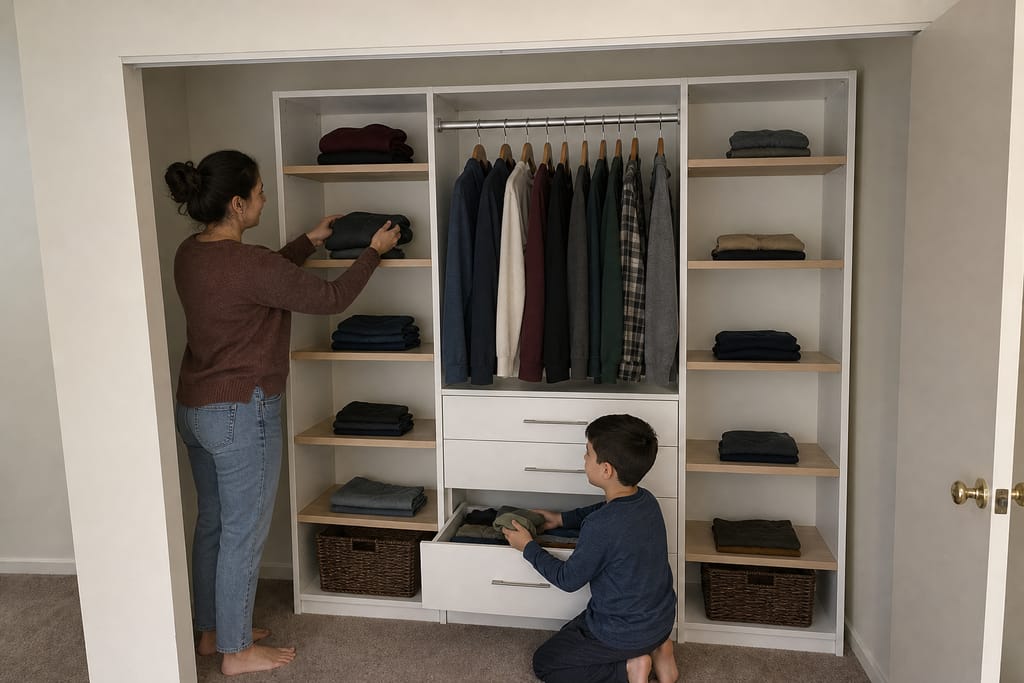
After
FAQs
Custom Closet Systems FAQs
Can I get custom closets built instead of buying prefab closet kits?
And it's usually the better route when your closet isn't a standard rectangular shape. A custom system uses the actual dimensions instead of forcing a kit to fit.
What's the difference between semi-custom and full custom cabinets for a closet?
Semi-custom closet kits offer some size and finish options within fixed module sizes. Full custom means every shelf and rod is sized to your closet, which matters most for walk-ins with angled walls.
How long does a closet system take to build and install?
Most closet systems run 2 to 3 weeks total, with the install itself taking just a few hours once the components arrive.
Codes & permits
Closet builds are non-structural cabinetry work and usually don't require a permit.
What material holds up best for closet shelving in this climate? Melamine panels hold up well against humidity swings and are easy to keep clean. Solid wood is available for a higher-end look if you prefer it.
What material holds up best for closet shelving in this climate? Melamine panels hold up well against humidity swings and are easy to keep clean. Solid wood is available for a higher-end look if you prefer it.
Need help with permits?
Get a Free EstimateNext step
Get a Custom Closet Systems Estimate in Camp Swift
Call Camp Swift Custom Cabinets at (361) 304-8674 for a free estimate on your closet project. Home | Contact | Built-In Shelving And Wall Units
More services
Other Custom Cabinets services
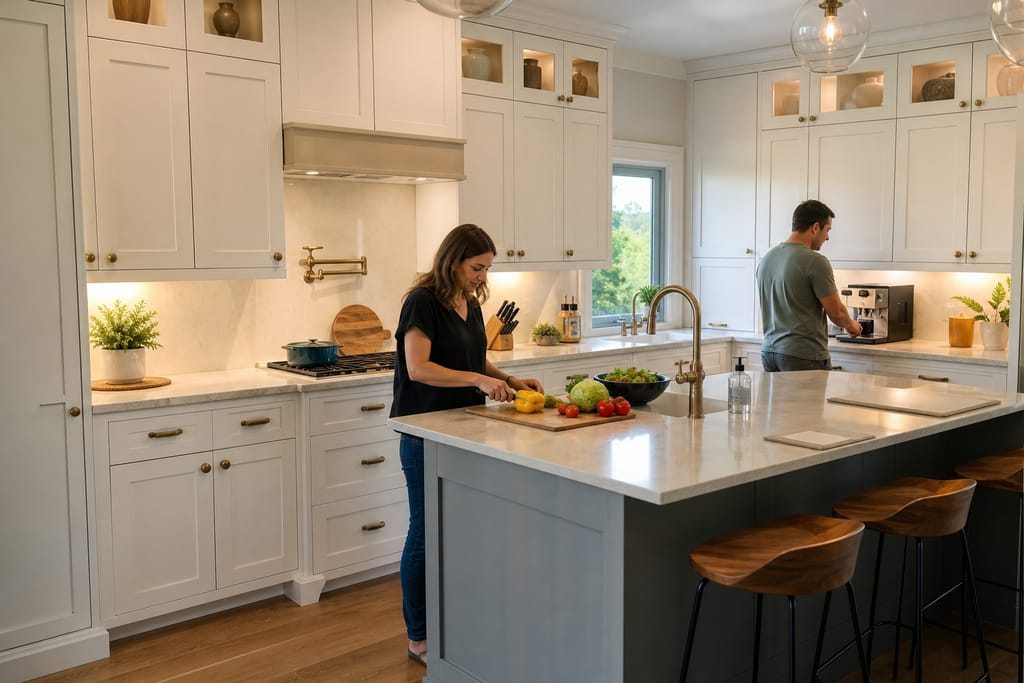
Custom Kitchen Cabinets
Full-custom kitchen cabinets built to the room in Camp Swift, TX. Furniture-grade boxes, rural delivery, free estimates.
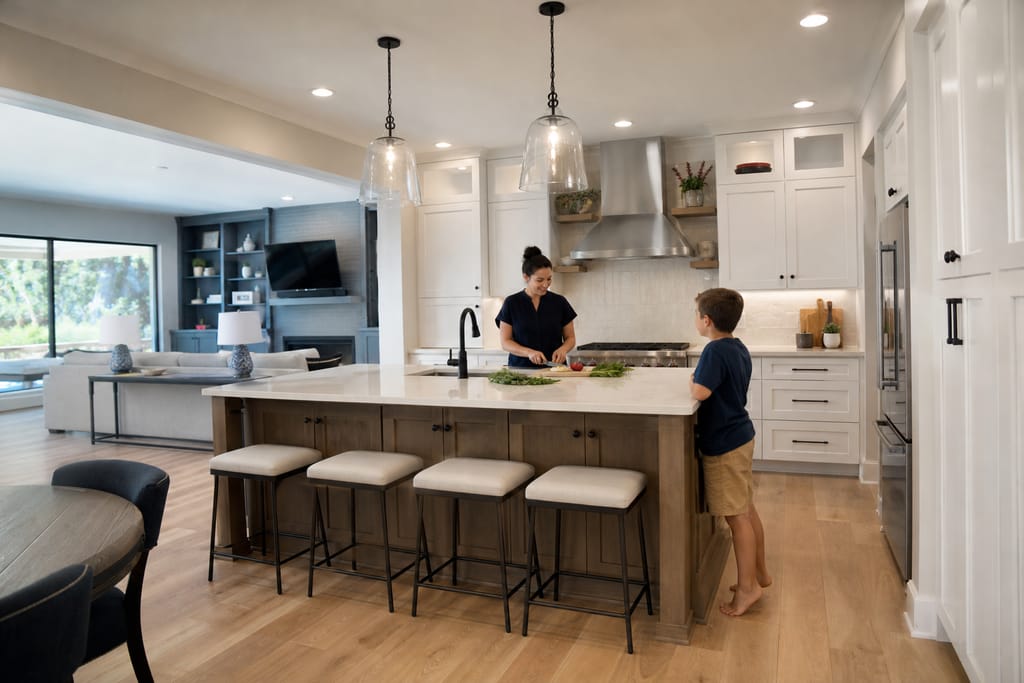
Custom Kitchen Remodels
Full kitchen remodels in Camp Swift, TX: layout changes, custom cabinetry, and counter coordination. Free estimates.
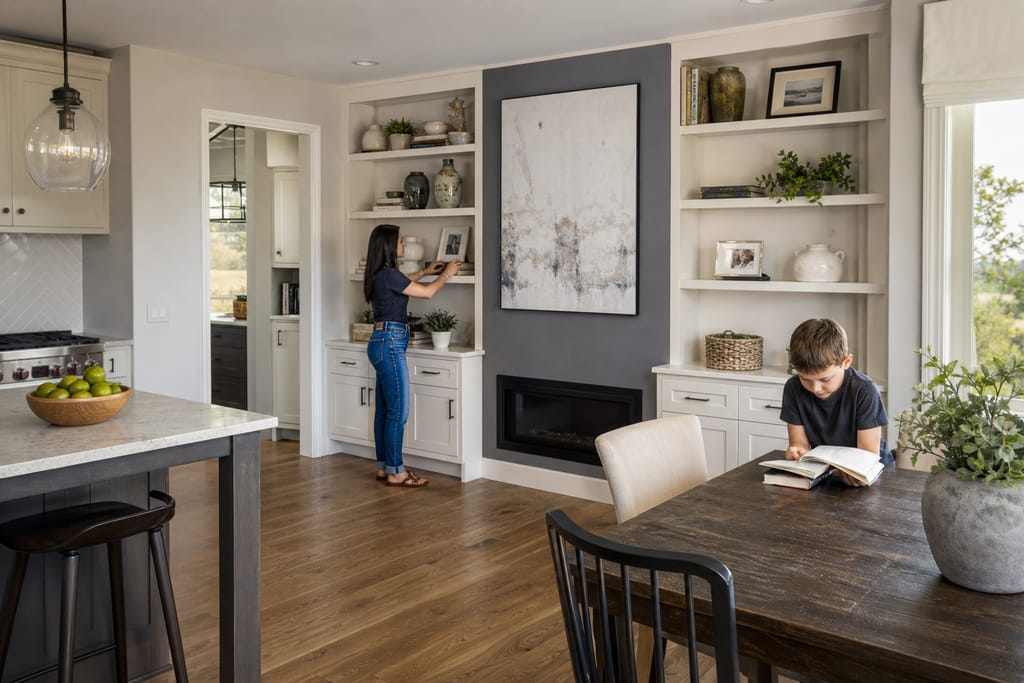
Built-In Shelving And Wall Units
Built-in shelving and wall units fitted to your exact wall dimensions in Camp Swift, TX. Shop-built quality, free estimates.
Ask about Custom Closet Systems
Tell us about the project and how to reach you.